
60 West Street Plympton, Massachusetts 02367
 39
All photos
39
All photos
Overview
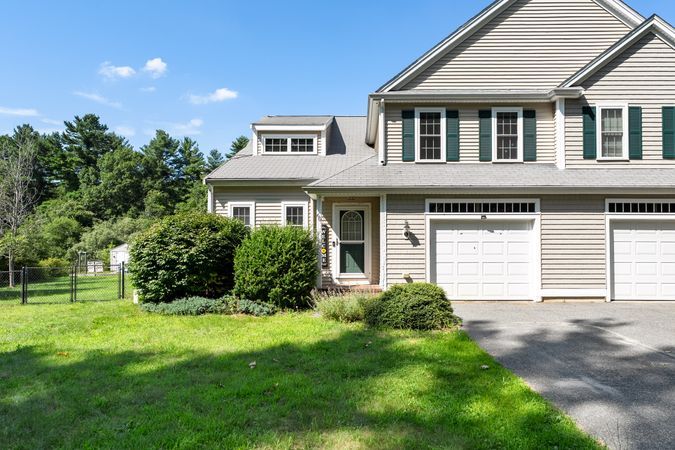
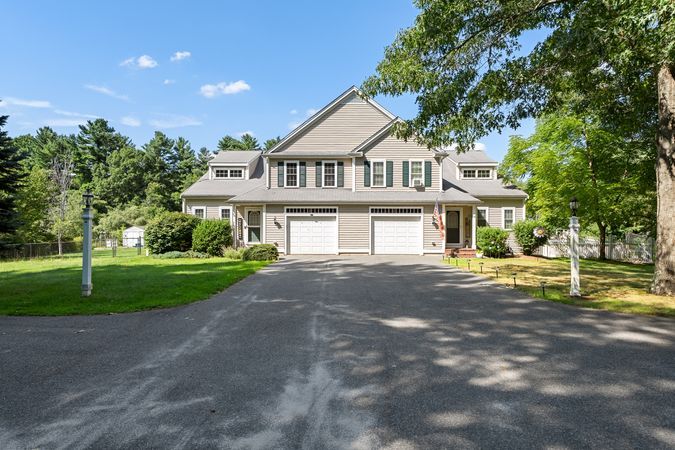
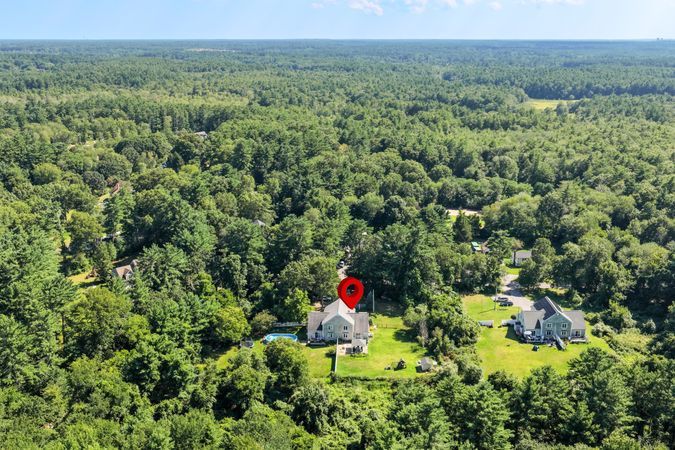
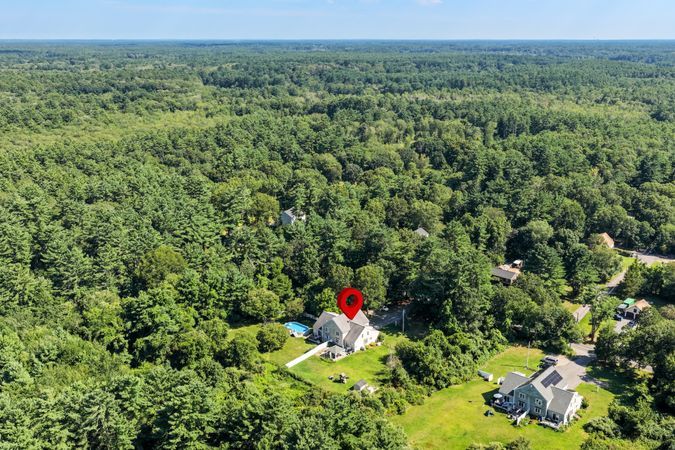
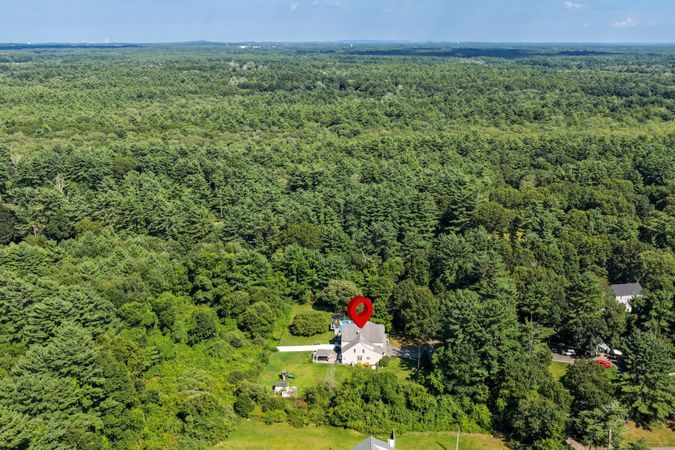
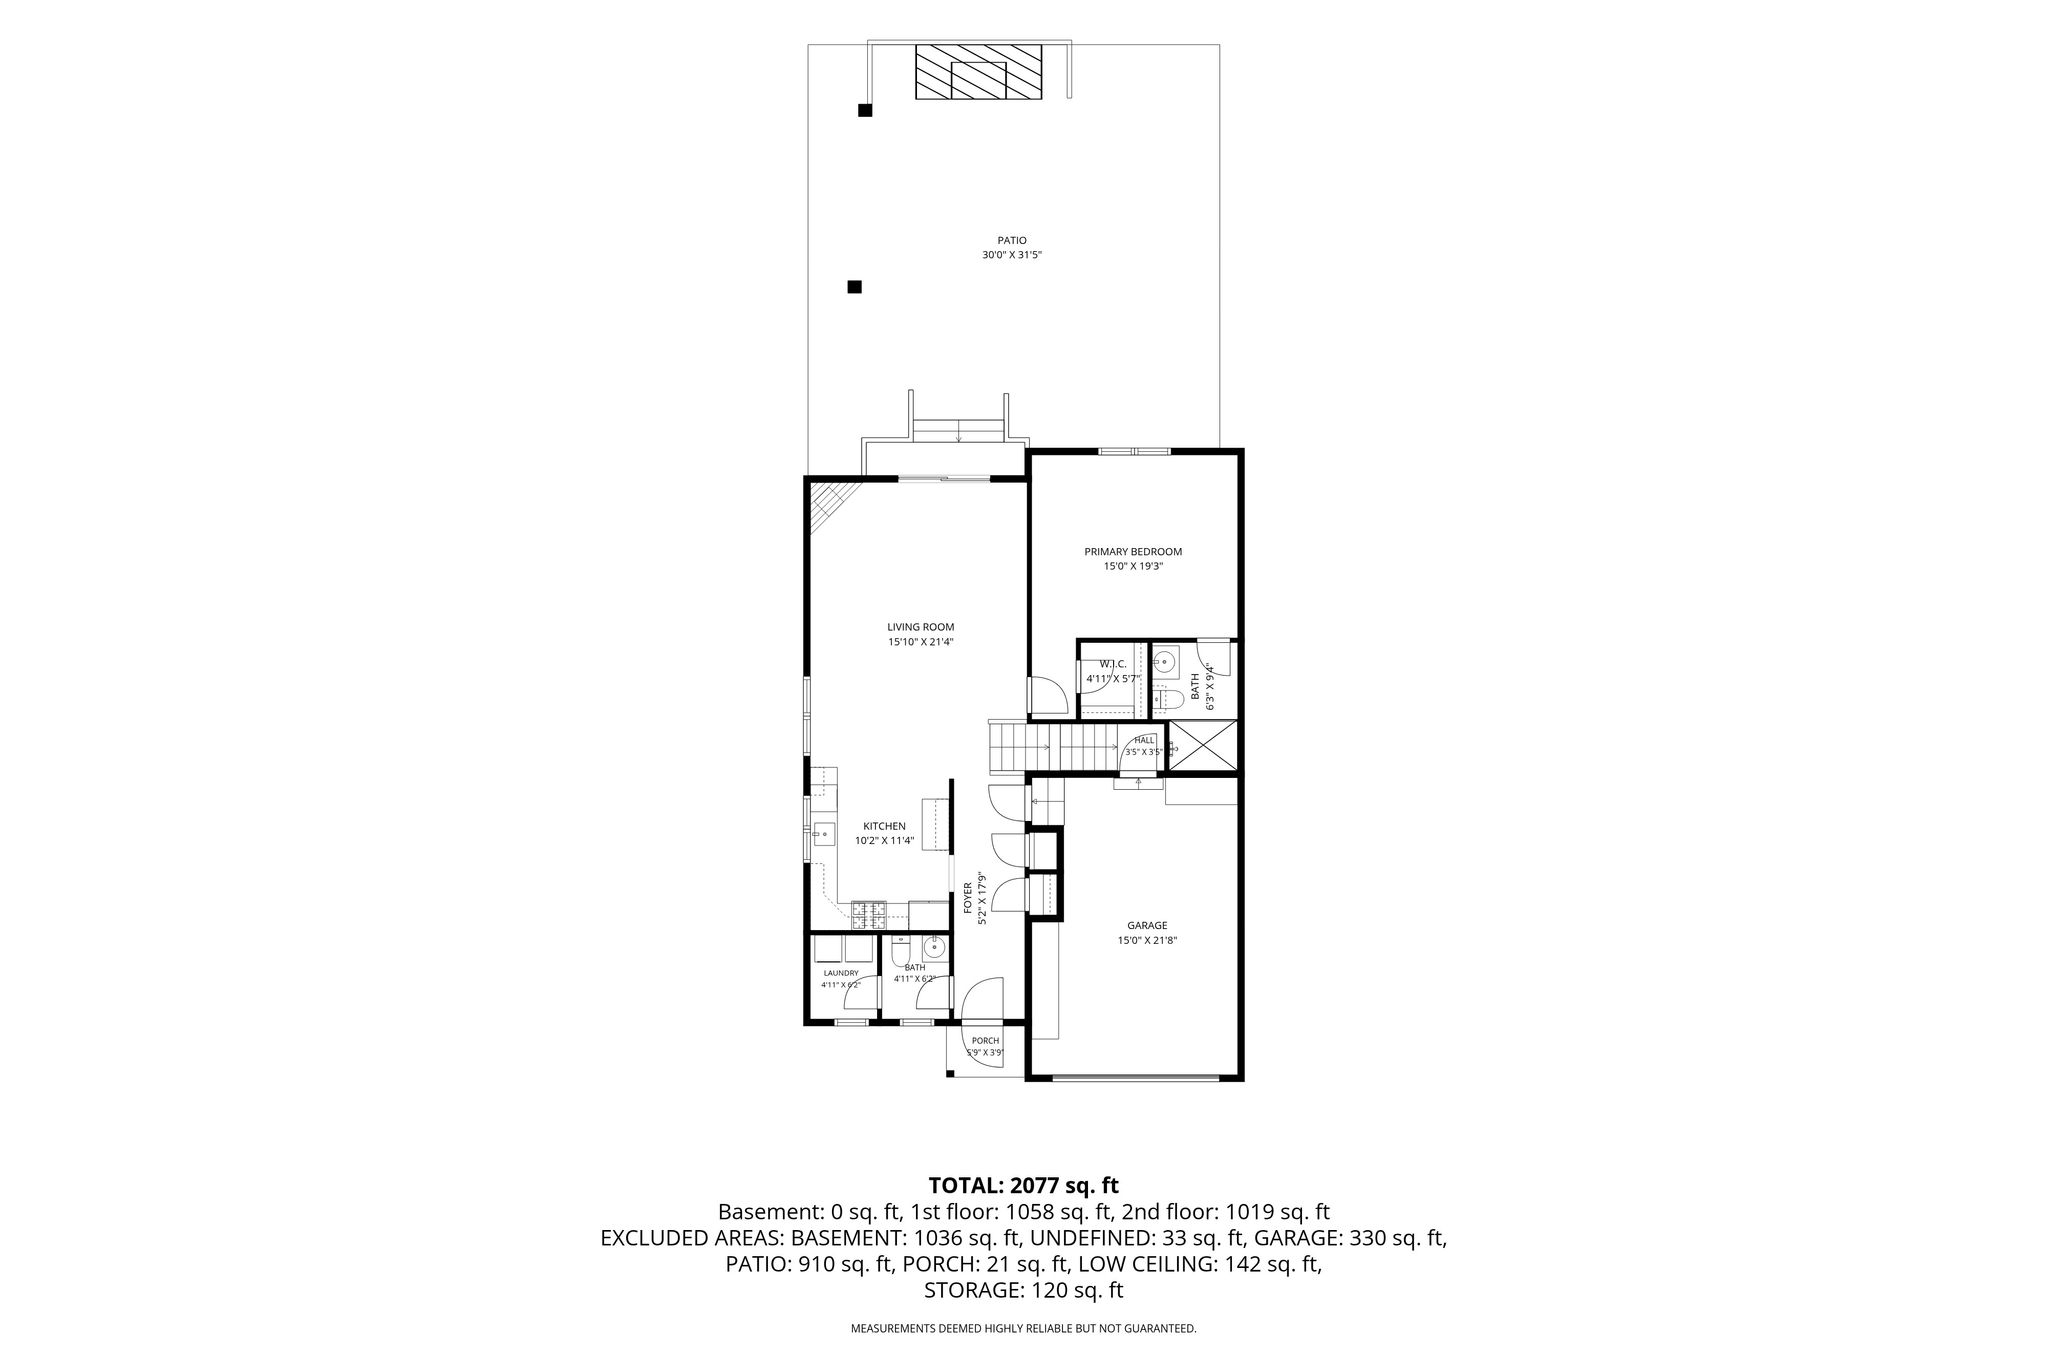
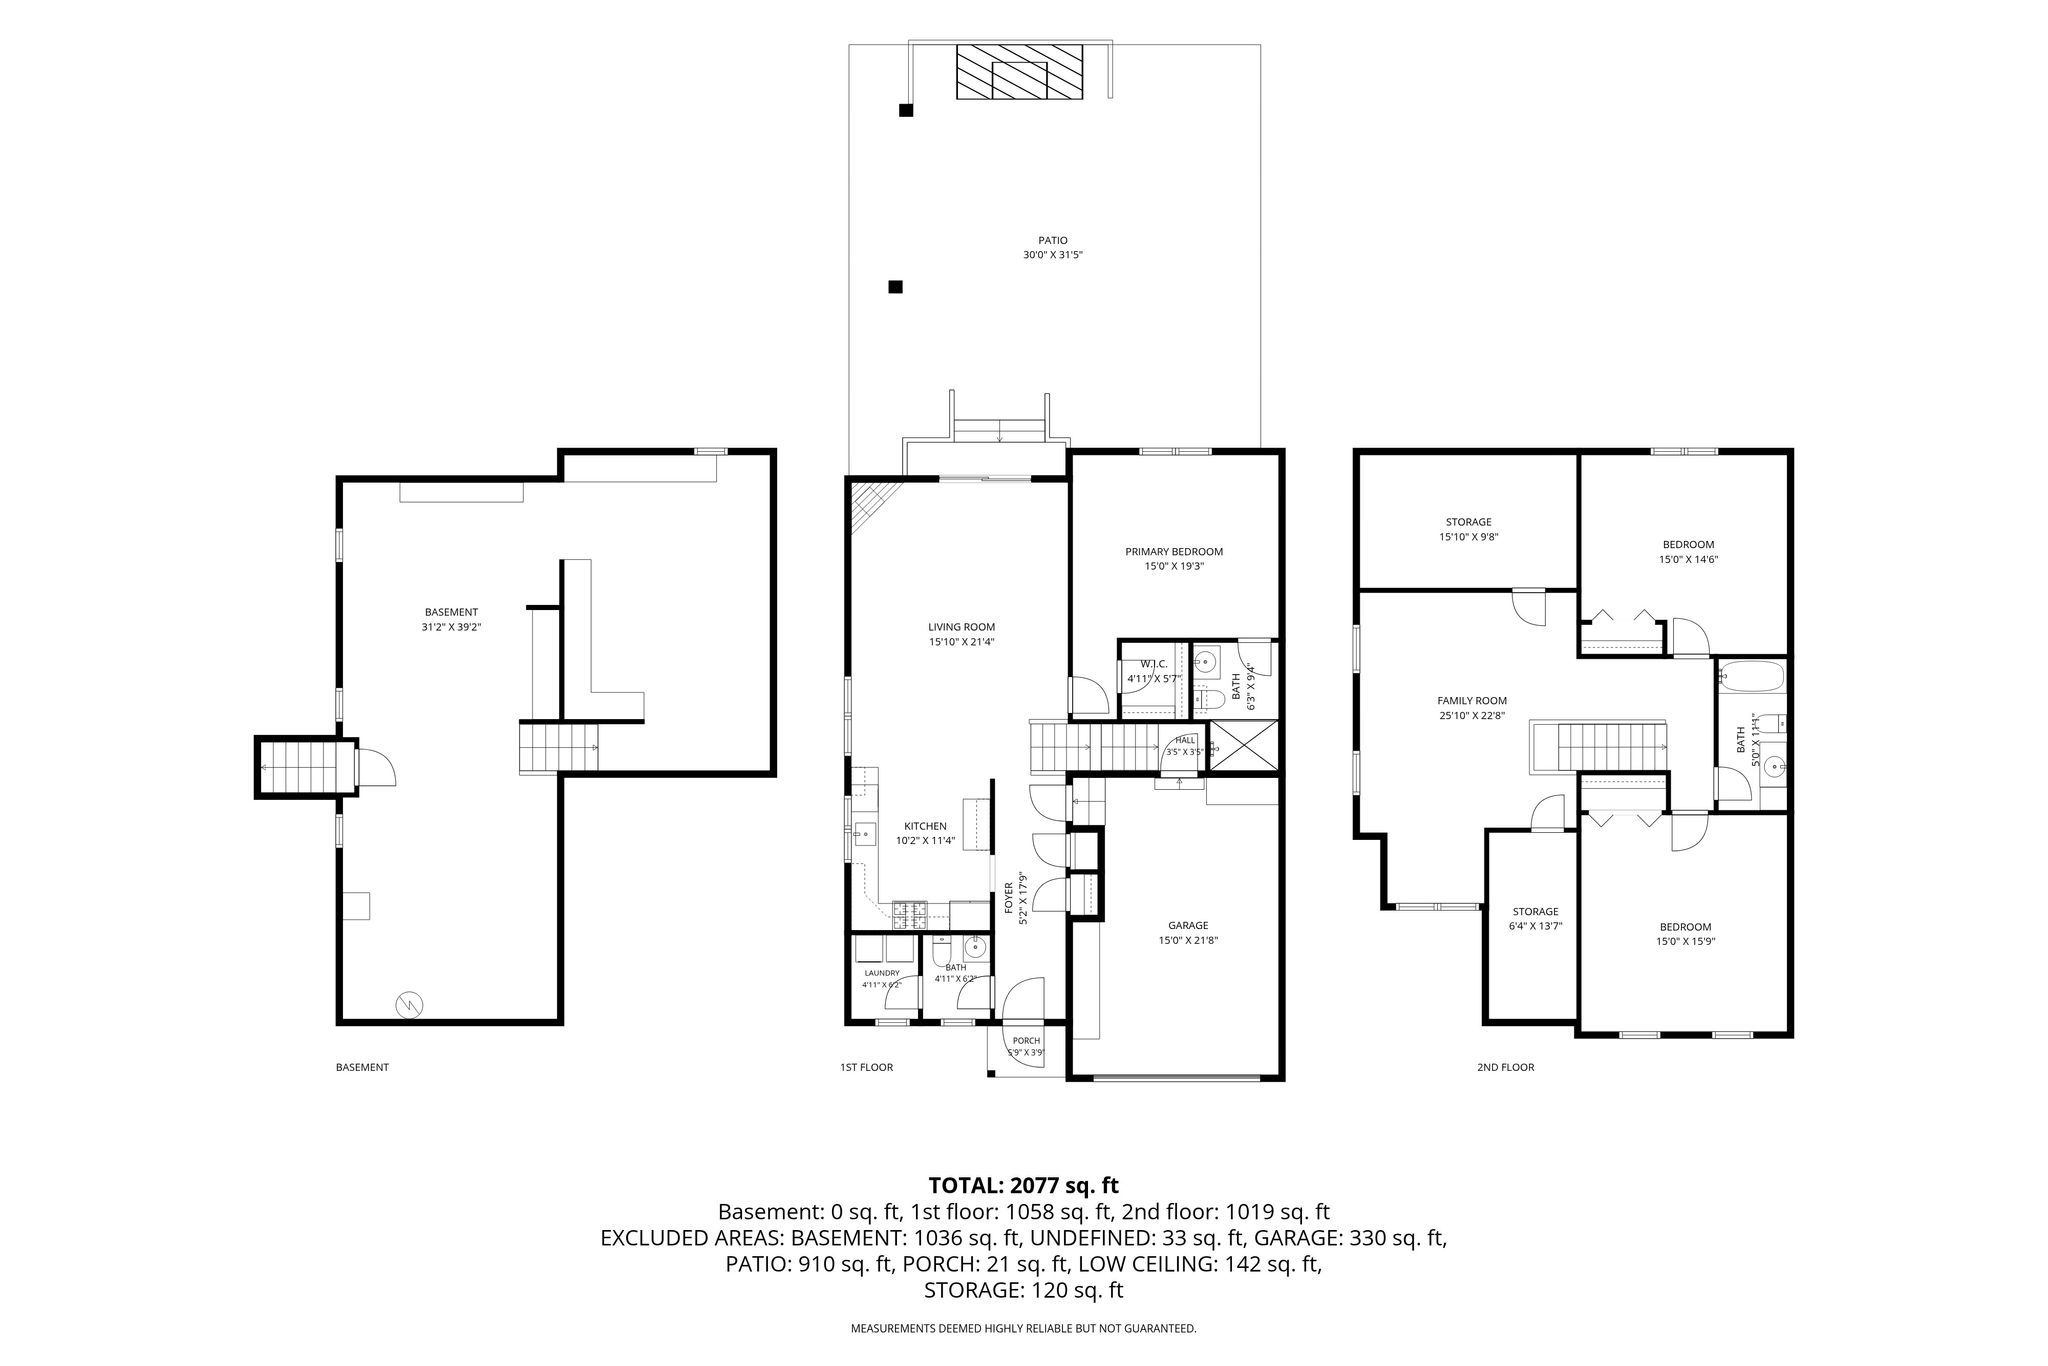
Welcome to 60 West Street! Offering approximately 2,000 sq. ft. of living space, this spacious 3-bedroom, 2.5-bath
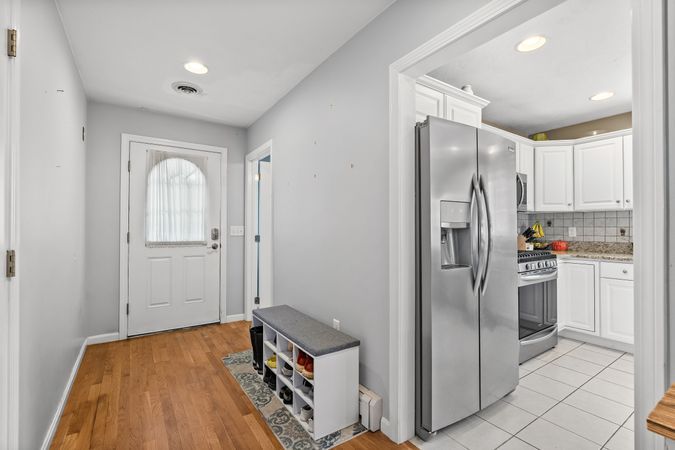
condex combines a flexible floor plan with an outdoor space made for entertaining. The main level features a granite
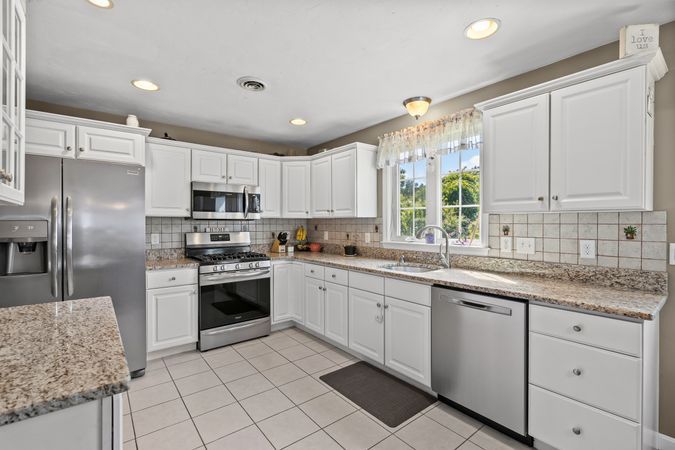
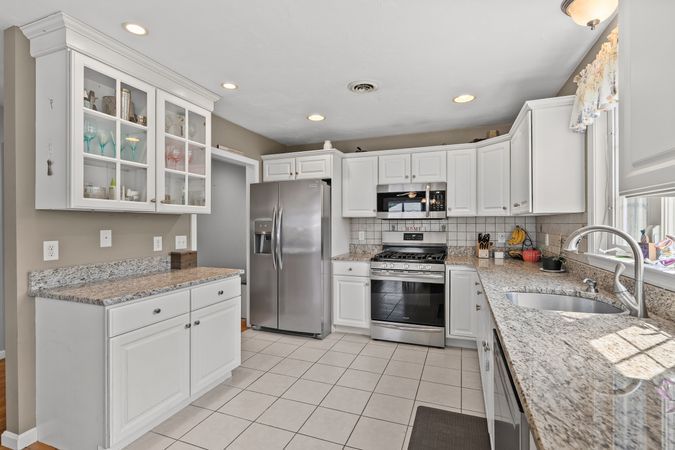
kitchen with updated appliances, a living room with fireplace, convenient first-floor laundry and a generous primary suite
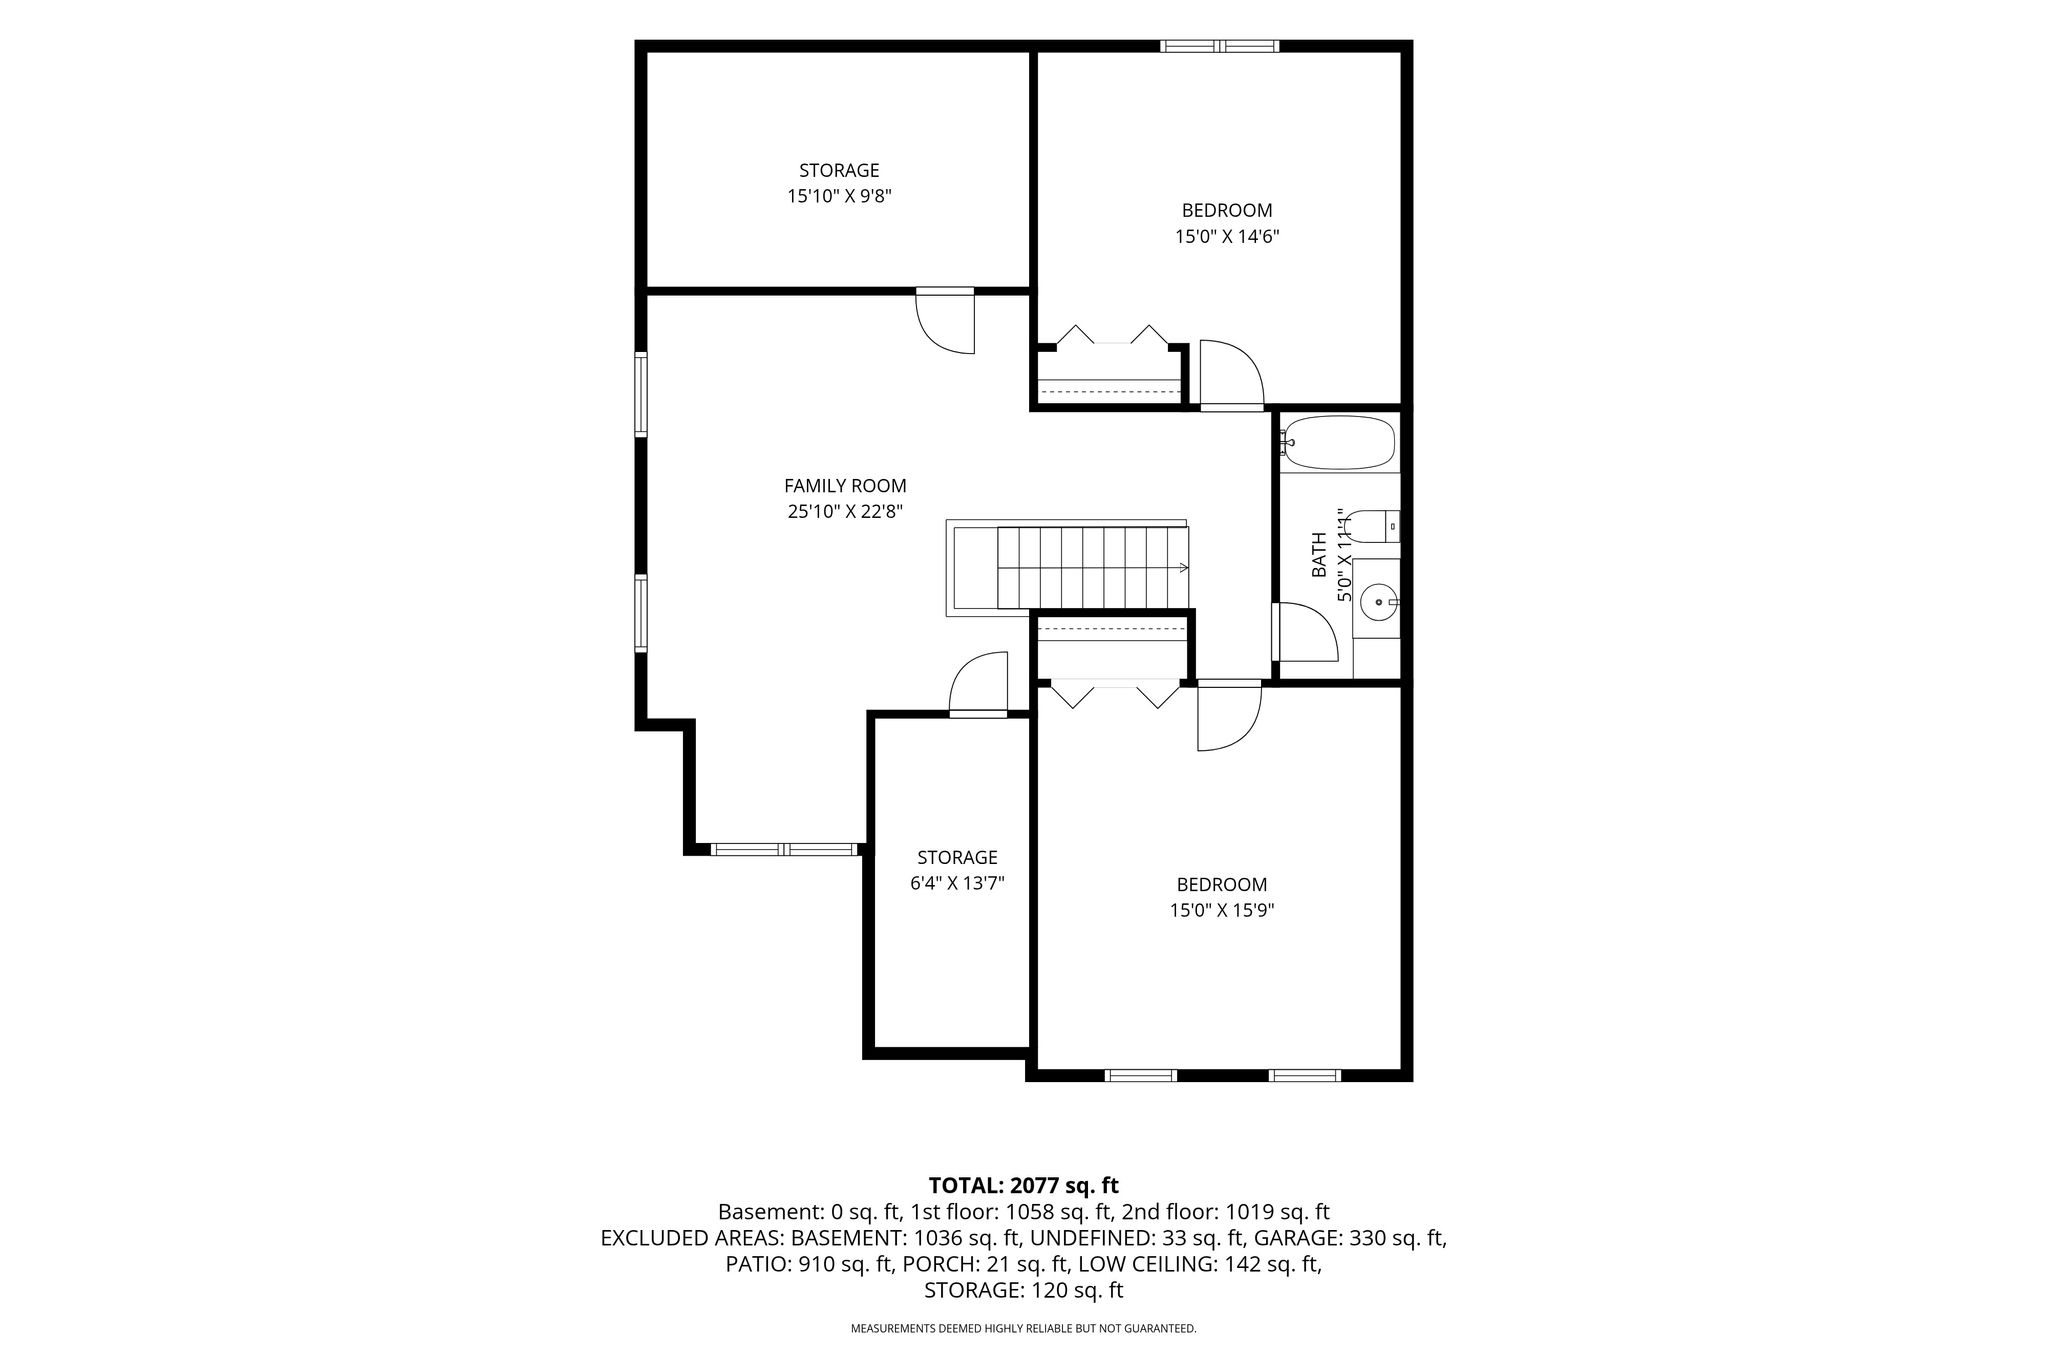
with walk-in closet and beautifully updated private bath. Upstairs, two additional bedrooms, a full bath and expansive
family room/loft offer plenty of flexibility for a home office, playroom, media room or additional gathering space.
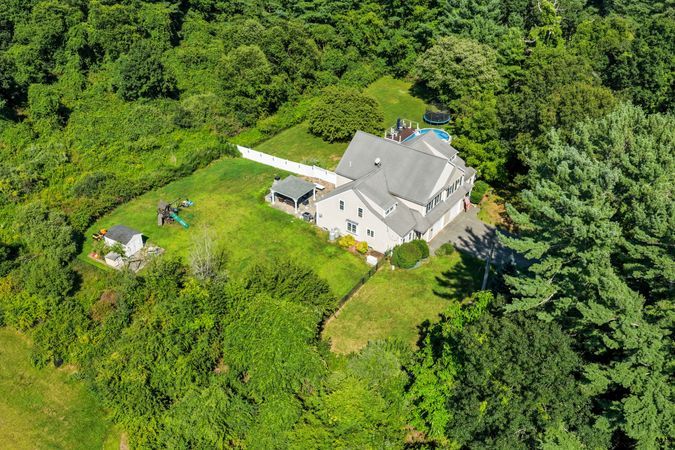
Outside, enjoy a large, level fenced yard with a spacious paver patio and covered pavilion added in 2021, along with an
impressive wood-burning outdoor fireplace—a perfect setup for gathering and entertaining throughout the seasons.
Additional improvements include a whole-house generator installed in 2022 and hot water heater replaced in 2024. The
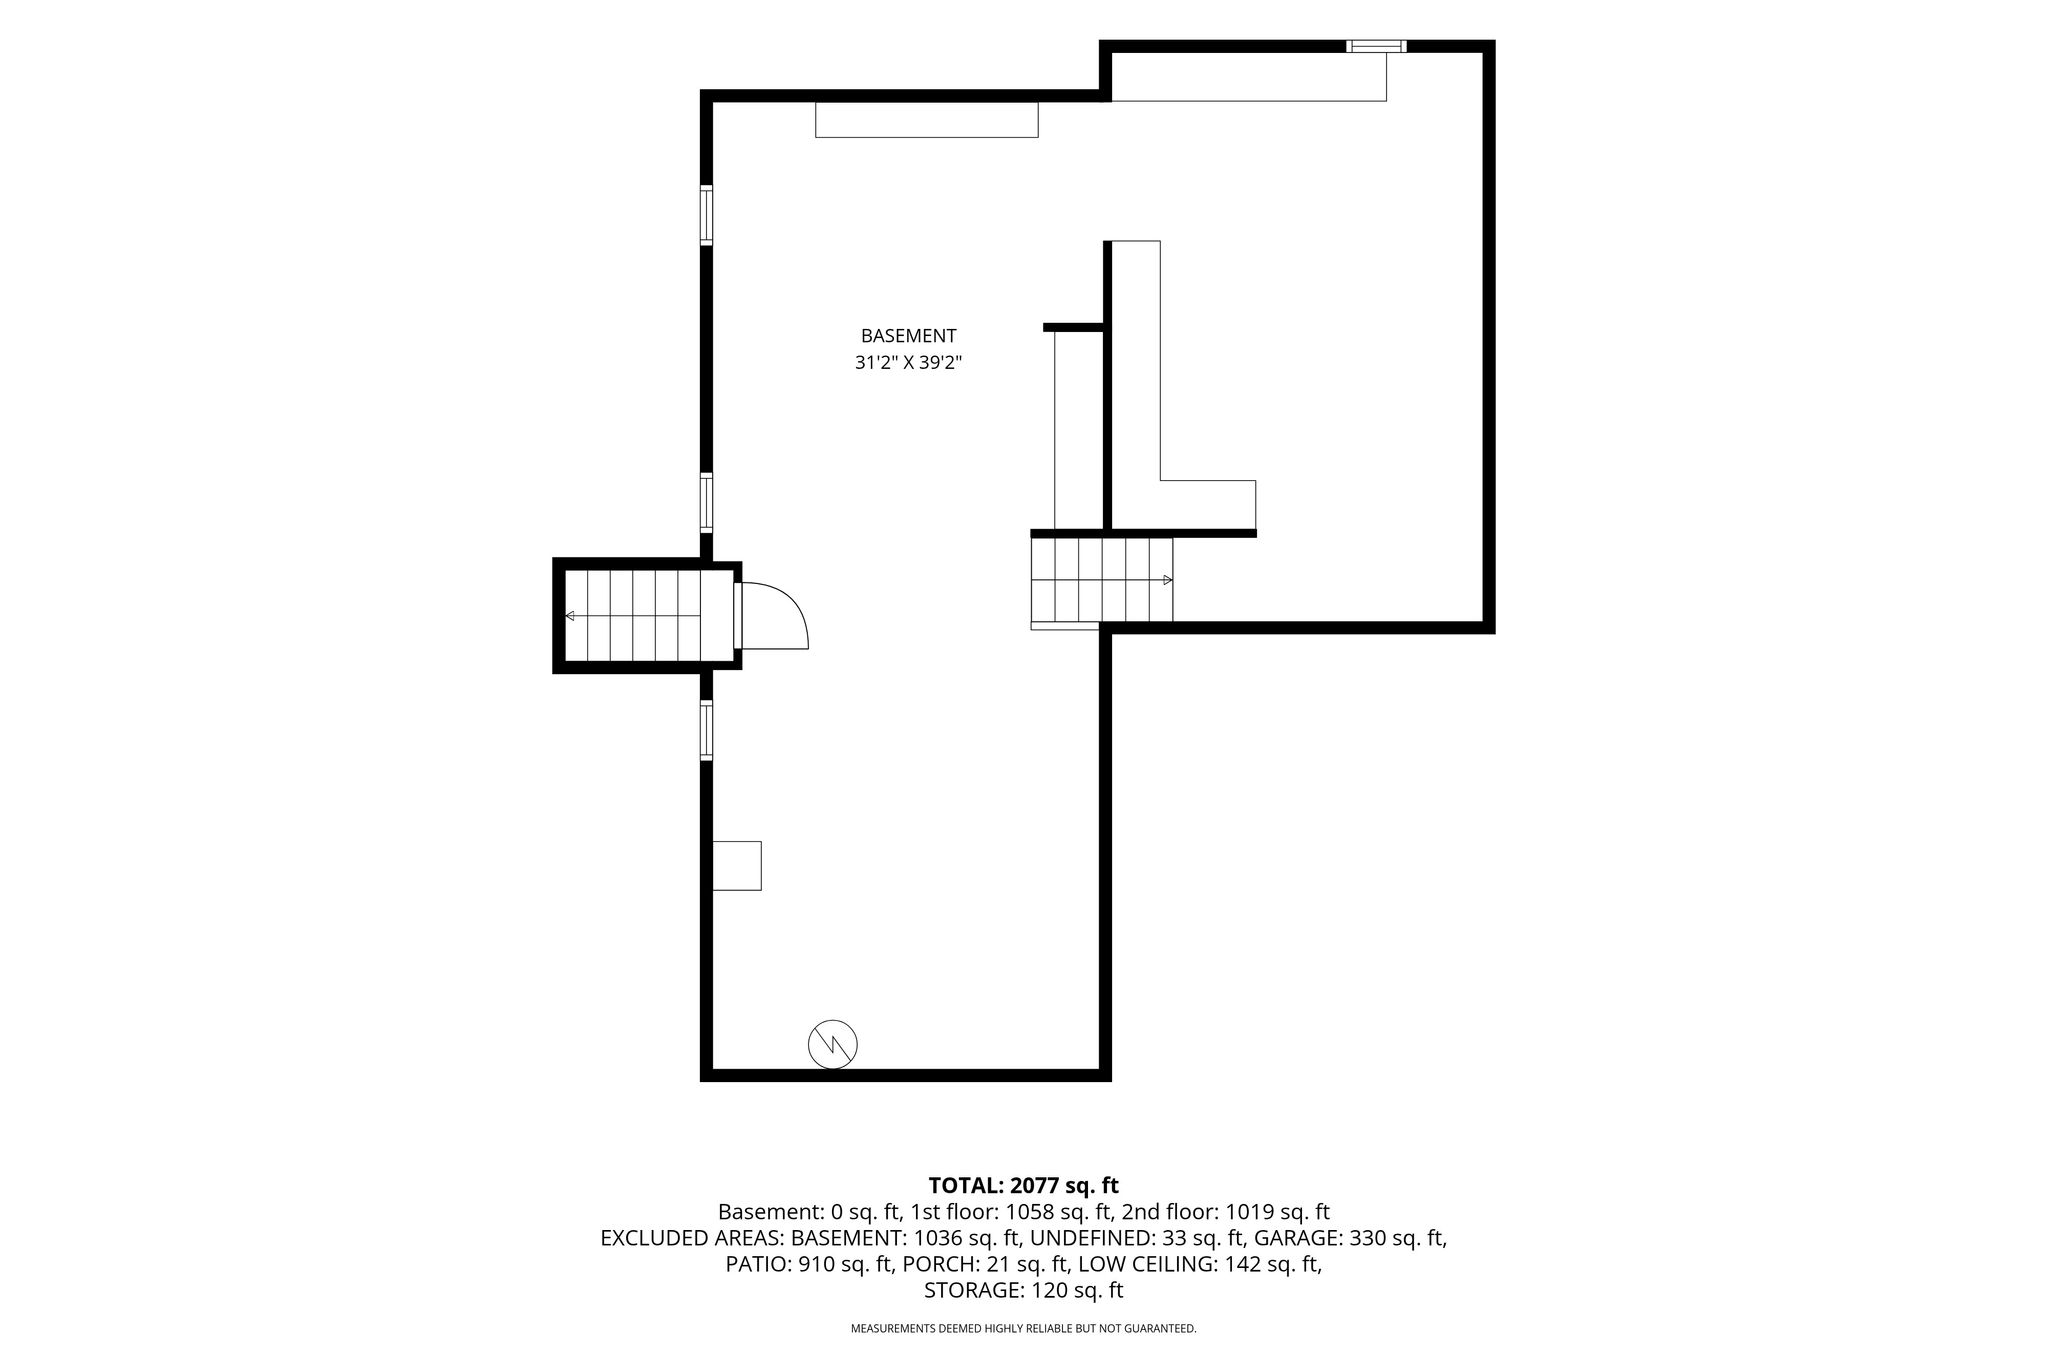
full basement offers excellent storage plus built-in shelving and workbenches, creating a ready-to-use workshop area. An
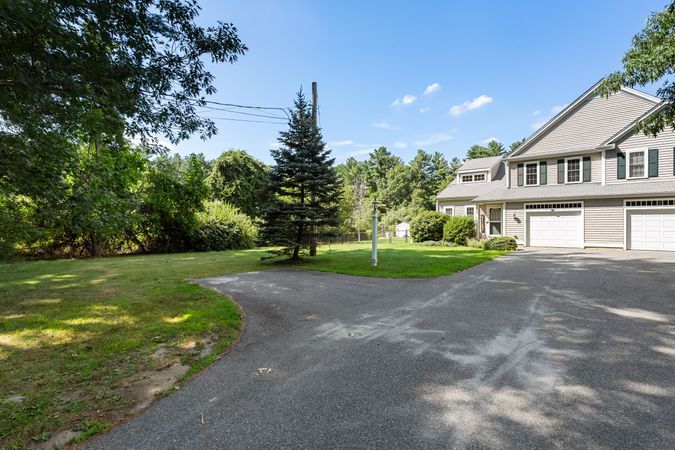
attached one-car garage adds everyday convenience. Set on approximately 1.38 acres with no monthly condo fee, this
unique property offers plenty of room to spread out, inside and out.
| Property Type | Town house |
| MLS # | 73561970 |
| Year Built | 2005 |
| Garage | Attached |
60 West
Floor Plans
Contact
Listing presented by